Bearing wall vs non-bearing wall: what it means on an inspection
A bearing wall carries load from the floor, roof or walls above it down to the foundation, in addition to its own weight. A non-bearing wall carries only itself and is often called a partition. The difference decides how openings are framed, whether the wall can be removed and what supports it.
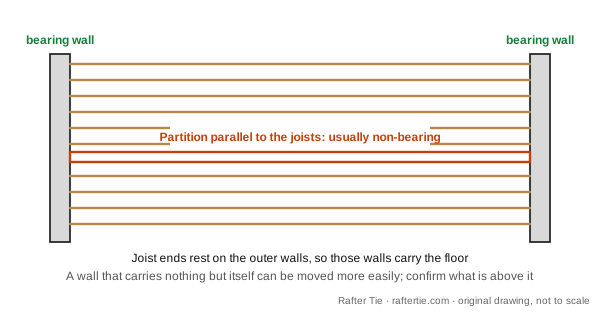
Use this diagram
How to tell whether a wall is bearing
- Check the joist direction. Floor and ceiling joists rest on bearing walls at their ends. A wall that runs across the joists and supports their ends or splices is probably bearing. A wall that runs in the same direction as the joists, between them, is usually not.
- Look at what is above. A wall with another story, the roof framing or a beam bearing on it is a bearing wall. A wall with only an empty attic space above and nothing resting on it may not be.
- Look below. A bearing wall needs support below: a foundation, a beam or another bearing wall. A wall that carries load but lines up with nothing below it is a red flag, so ask what is carrying it.
- Look at the openings. A bearing wall opening needs a header sized from the tables. A non-bearing wall opening has lighter requirements, so your first question about any header is what kind of wall it sits in.
- Ask for the plans. Framing plans or the engineer's notes mark bearing walls. If the plans and the field disagree, that is a finding.
Try one question
Question 1 of the free 10-question check on ICC B1. No signup. Then ask Plumb, the AI study assistant, why the answer is right and the others are wrong.
Public Safety and Special Construction
In a new bedroom, the only emergency escape window has a keyed sash lock, with the key hanging on a hook beside the window. What should the inspector do?
Press A-D or 1-4 to choose an answer while this question is on screen.
Choose an answer to begin
Common mix-ups
- Exterior versus interior. Exterior walls are generally bearing, but not always. The rule is load, not location.
- Bearing versus braced. A non-bearing wall can still be a braced wall line. Carrying vertical load and resisting sideways force are different jobs.
- Bearing versus shear. A bearing wall resists gravity. A shear wall resists sideways force. A wall can be one, the other, both or neither.
- A thick wall is not necessarily bearing. Thickness comes from studs, insulation and finishes, not from load.
Ask Plumb before you buy AI your AI study assistant
See what's on the ICC B1 exam, test yourself with 5 quick questions, or find the plan that fits you.
The ICC B1 course
Available now · instant accessLearn how the IRC is laid out, drill finding sections fast, then practice. Written for the 2024 IRC.
- 7modules of lessonsEvery task on the outline
- 4full-length timed exams60 questions in 120 minutes each
- 426practice questionsEach one explained
- 4worked calculationsStep by step
- 8timed code lookups a setFind it fast in IRC, with your median time
- 1week-by-week study planSet to your exam date
Turn a practice answer into a study step. In untimed practice, ask Plumb AI about any question you answer, follow up, then see your weakest topics and what to drill next.
Instant access. Terms and refunds · Secure checkout by Stripe · Billed by Nori Software
Every answer comes with a full explanation.
Bearing walls on the B1
This distinction is part of wall construction, the largest B1 area at 27%, and it affects header, stud and plate rules. Expect descriptions of joist directions and loads, then a question about which wall is bearing or what size header it needs. The span table guide shows how the header tables depend on this answer.
Practice it
Check yourself on the next step, the member over an opening, with wall header, and then read braced wall panel to separate bracing from bearing. The IRC terms glossary has the rest of the framing terms, and the code navigation drill trains the lookup habit.
Know your wall types? Check the rest of the B1
Take the free 10-question check. It is weighted to the seven B1 areas, scored by area and needs no signup, so you see which area costs you the most points. The Rafter Tie course adds timed practice exams, a lesson for each outline area and a study plan built from your exam date.
Sources
Show the list
- B1 Residential Building Inspector Content Outline, International Code Council.
- 2021 IRC contents and 2024 IRC contents, International Code Council. Chapters are named, not quoted; open your own copy for the text.
Facts come from the sources listed above. If something has changed, tell us and we will correct it within 2 business days.
Your next step
Ready to see where you stand on ICC B1?
Free, untimed and scored by domain. No signup.
Start the free 10-question checkB1 course with IRC navigation drills. Lessons, timed practice exams and a plan around your exam date. Get B1 course with IRC navigation drills · $99 See the plans or read the free sample lesson.Terms and refunds
Want a timed run? Try the free 25-question mini-mock. The first 5 need no email.
Prefer paper? Free printables
- Print the study checklist (free PDF). Topics to cover, on one printable page. No email.
- Print a class quiz (free PDF). 5 practice questions with an answer key on page 2.
- Print the flashcards as cut-out cards (free PDF). The free flashcard sample, ready to cut and carry.
From the blog
- IRC wall bracing for inspectors: lines and panels
- ICC B1 wall framing, headers and masonry topics
- ICC B1 foundation inspections: footings and walls