Egress window: what it means on an inspection
An egress window is an emergency escape and rescue opening, a window or door in a sleeping room or basement that a person can use to get out and a firefighter can use to get in. It has minimum clear area, height and width and a maximum sill height, and it must be usable from the inside in an emergency.
To run a window's numbers against the limits, use the IRC egress window requirements check.
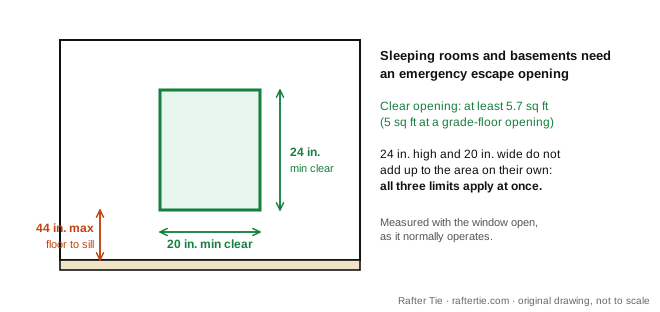
Use this diagram
Egress windows on the B1
Egress and stairs sit in public safety and special construction, 17% of the B1. The base limits are the same in the 2021 and 2024 editions, but the sections are not (R310 in 2021, R319 in 2024), so read the section in your own copy before you trust any list. Practice answering which of the four limits a given window fails.
Try one question
Question 1 of the free 10-question check on ICC B1. No signup. Then ask Plumb, the AI study assistant, why the answer is right and the others are wrong.
Public Safety and Special Construction
In a new bedroom, the only emergency escape window has a keyed sash lock, with the key hanging on a hook beside the window. What should the inspector do?
Press A-D or 1-4 to choose an answer while this question is on screen.
Choose an answer to begin
How to check an egress window
- Decide if one is required. Each sleeping room needs an emergency escape opening, and so do basements and habitable attics, with the exceptions the section lists. The section is R310 in the 2021 IRC and R319 in the 2024 edition.
- Open the window as it normally operates and measure the clear opening. Do not measure the frame or the glass.
- Check four limits. The usual base values are a clear area of at least 5.7 square feet, or 5 square feet for a grade-floor opening, a clear height of at least 24 inches, a clear width of at least 20 inches and a sill no more than 44 inches above the floor.
- Do the area math. Convert 5.7 square feet to square inches, which is 820.8. A clear height of 24 inches needs a clear width of at least 34.2 inches to reach that area, because 24 x 34.2 = 820.8. So a window can meet both the height and the width minimums and still fail on area.
- Check the operation. The opening must work from the inside in an emergency. Read the operation rules, and the rules for any bars, grilles or covers over the opening, in your edition.
- Check the window well. When the sill is below grade, the opening needs a well of a minimum size, and a deep well needs a permanent ladder or steps. The egress opening check works through the numbers.
Ask Plumb before you buy AI your AI study assistant
See what's on the ICC B1 exam, test yourself with 5 quick questions, or find the plan that fits you.
The ICC B1 course
Available now · instant accessLearn how the IRC is laid out, drill finding sections fast, then practice. Written for the 2024 IRC.
- 7modules of lessonsEvery task on the outline
- 4full-length timed exams60 questions in 120 minutes each
- 426practice questionsEach one explained
- 4worked calculationsStep by step
- 8timed code lookups a setFind it fast in IRC, with your median time
- 1week-by-week study planSet to your exam date
Turn a practice answer into a study step. In untimed practice, ask Plumb AI about any question you answer, follow up, then see your weakest topics and what to drill next.
Instant access. Terms and refunds · Secure checkout by Stripe · Billed by Nori Software
Every answer comes with a full explanation.
Common mix-ups
- Net clear opening versus rough opening. The limits apply to what is left after the sash and frame take their share. See net clear opening versus rough opening.
- Egress window versus egress door. A door can serve as the escape opening where it meets the same rules. The window rules are one way to comply, not the only one.
- Egress versus light and ventilation. A window that gives light and air to a room is a separate requirement. One window can serve both only if it meets each set of limits.
- Sill height is to the bottom of the clear opening. It is not to the bottom of the frame or the glass.
Practice it
Run a few windows through the egress opening check and compare its answers with your own math. Then read net clear opening versus rough opening and guard versus handrail, which belong to the same area of the book, or browse the IRC terms glossary.
Know your egress? Check the rest of the B1
Take the free 10-question check. It is weighted to the seven B1 areas, scored by area and needs no signup, so you see which area costs you the most points. The Rafter Tie course adds timed practice exams, a lesson for each outline area and a study plan built from your exam date.
Sources
Show the list
- B1 Residential Building Inspector Content Outline, International Code Council.
- 2021 IRC contents and 2024 IRC contents, International Code Council. Chapters are named, not quoted; open your own copy for the text.
Facts come from the sources listed above. If something has changed, tell us and we will correct it within 2 business days.
Your next step
Ready to see where you stand on ICC B1?
Free, untimed and scored by domain. No signup.
Start the free 10-question checkB1 course with IRC navigation drills. Lessons, timed practice exams and a plan around your exam date. Get B1 course with IRC navigation drills · $99 See the plans or read the free sample lesson.Terms and refunds
Want a timed run? Try the free 25-question mini-mock. The first 5 need no email.
Prefer paper? Free printables
- Print the study checklist (free PDF). Topics to cover, on one printable page. No email.
- Print a class quiz (free PDF). 5 practice questions with an answer key on page 2.
- Print the flashcards as cut-out cards (free PDF). The free flashcard sample, ready to cut and carry.
From the blog
- ICC B1 egress, stairs and guards: what to measure
- ICC B1 smoke alarms, safety glazing and flame spread
- ICC B1 foundation inspections: footings and walls